

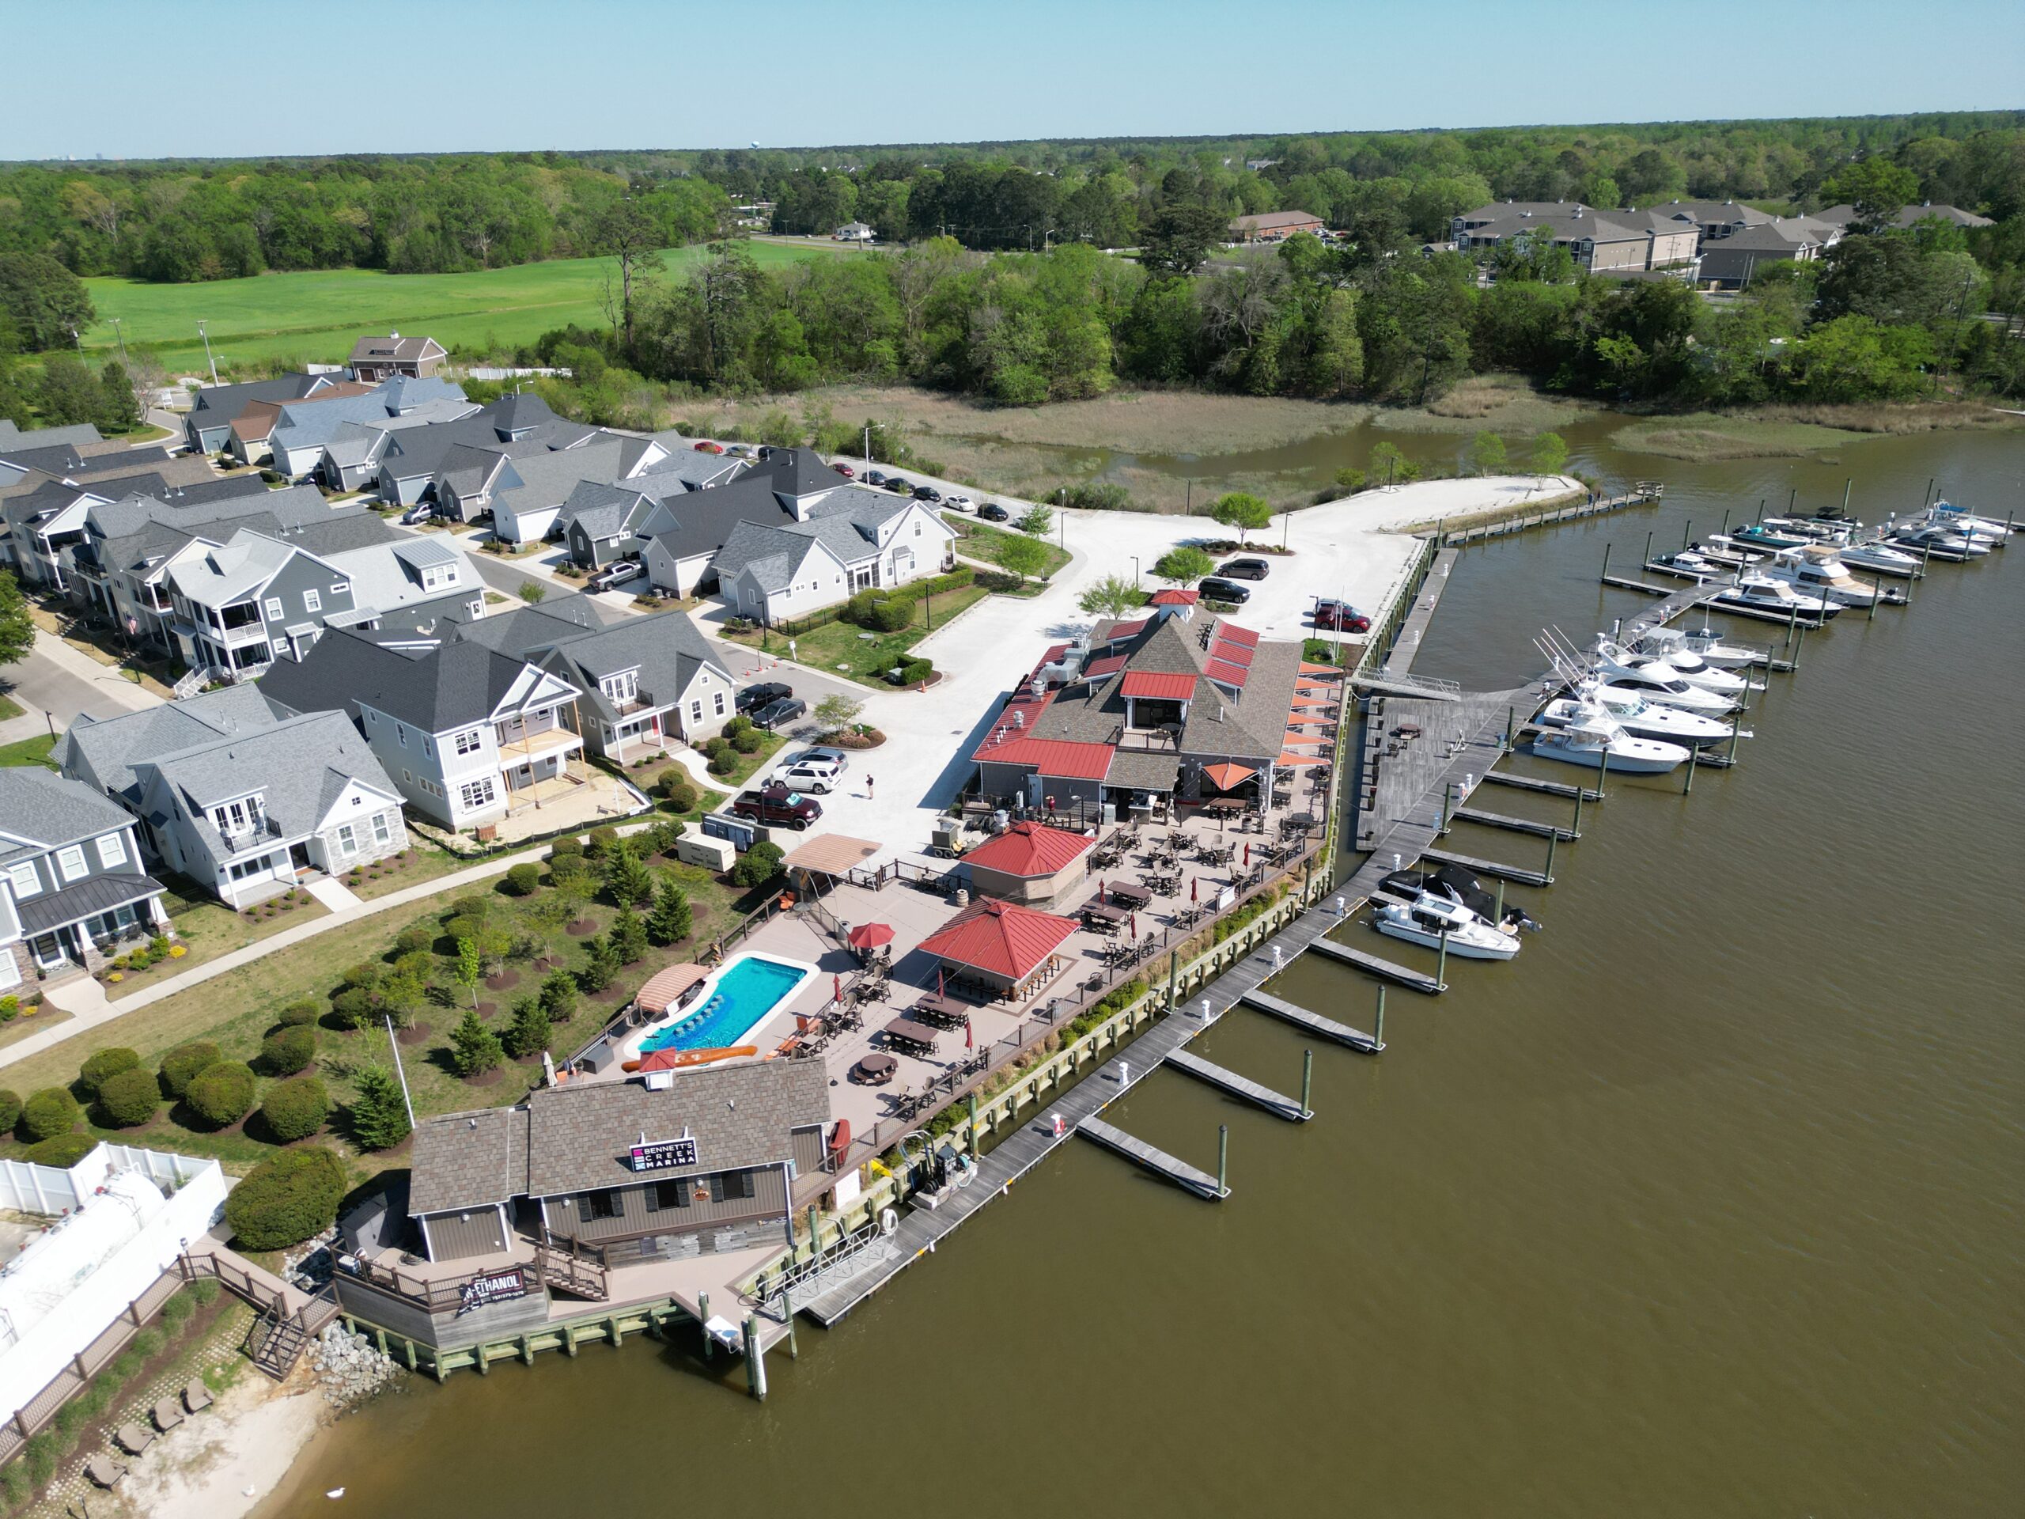
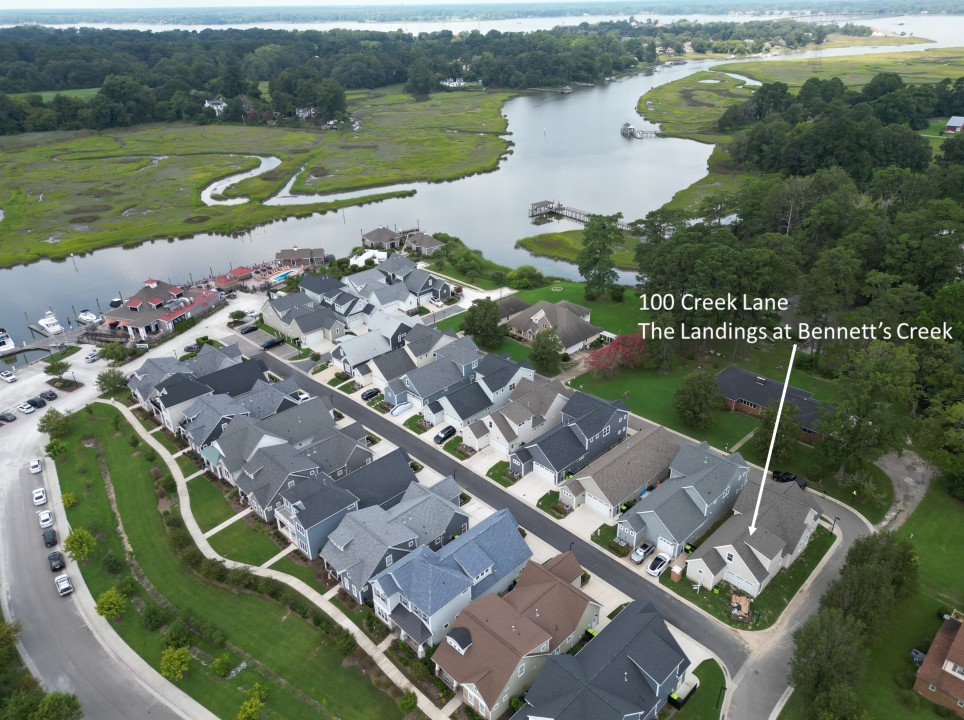
100 Creek Lane, The Landings at Bennett's Creek- New Home by Sasser Construction Offers Main Floor Living and Waterfront Access at Bennett's Creek Marina
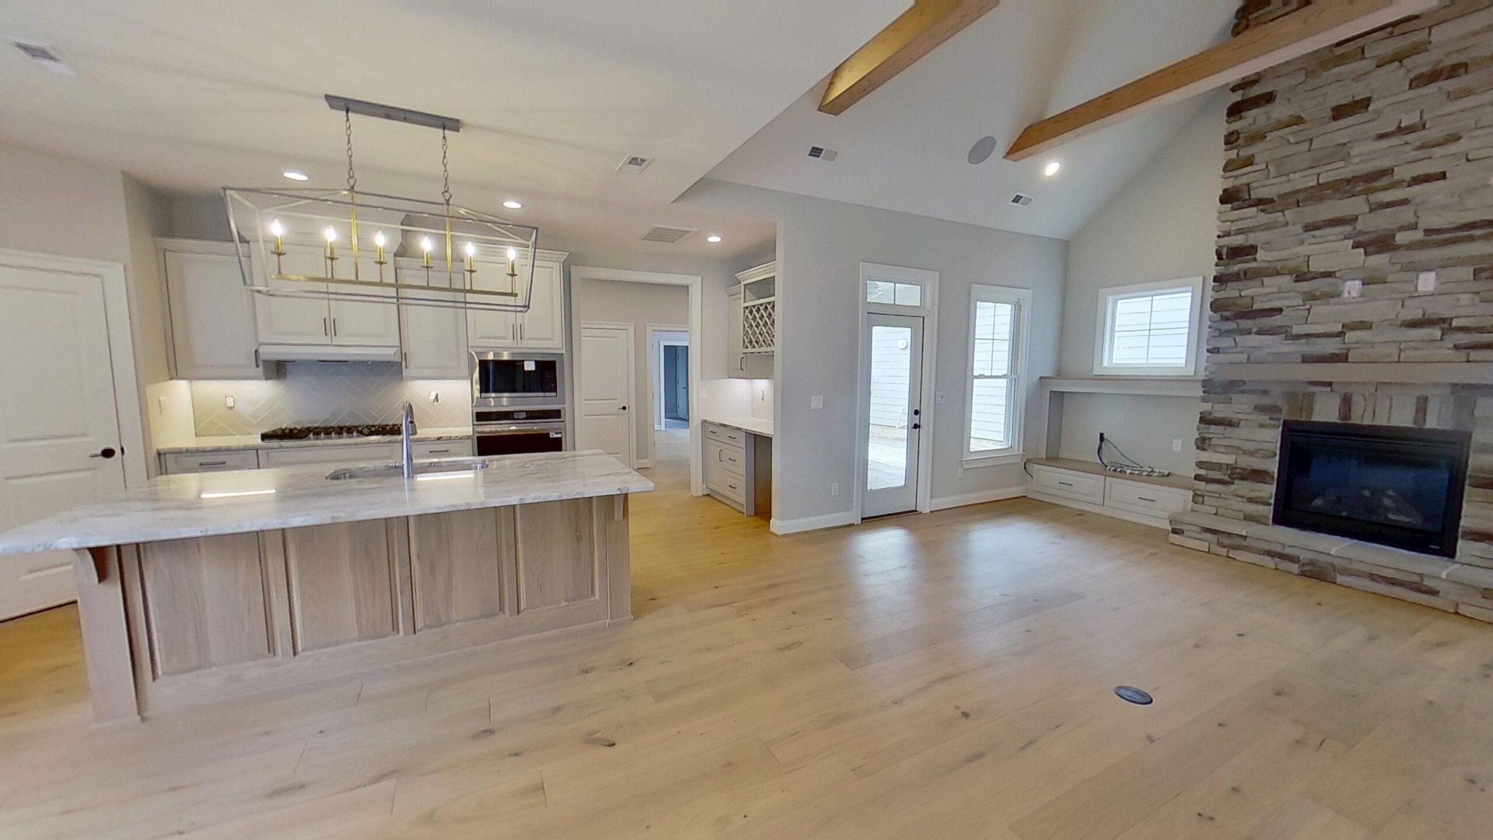
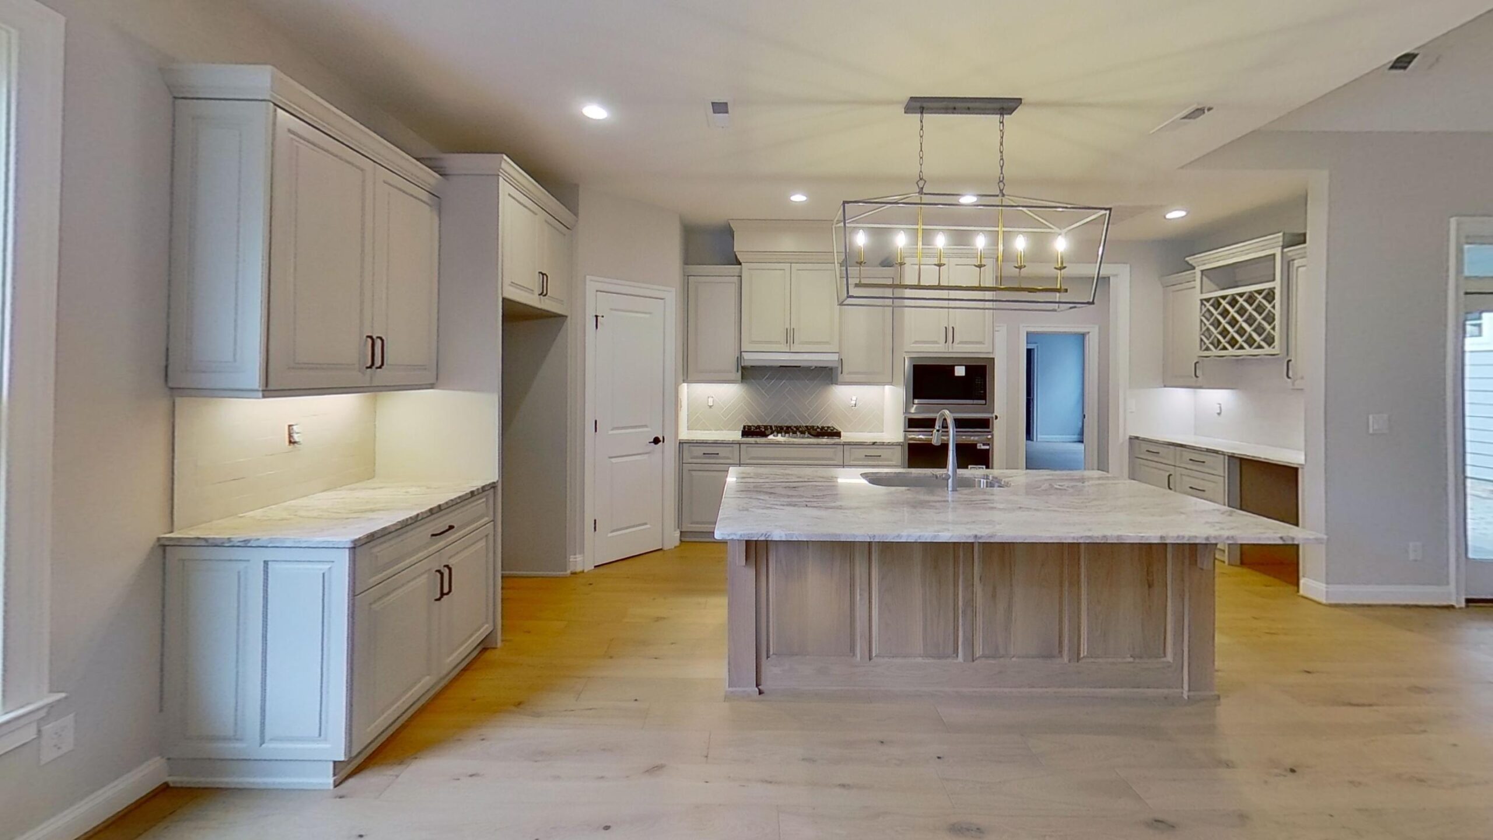
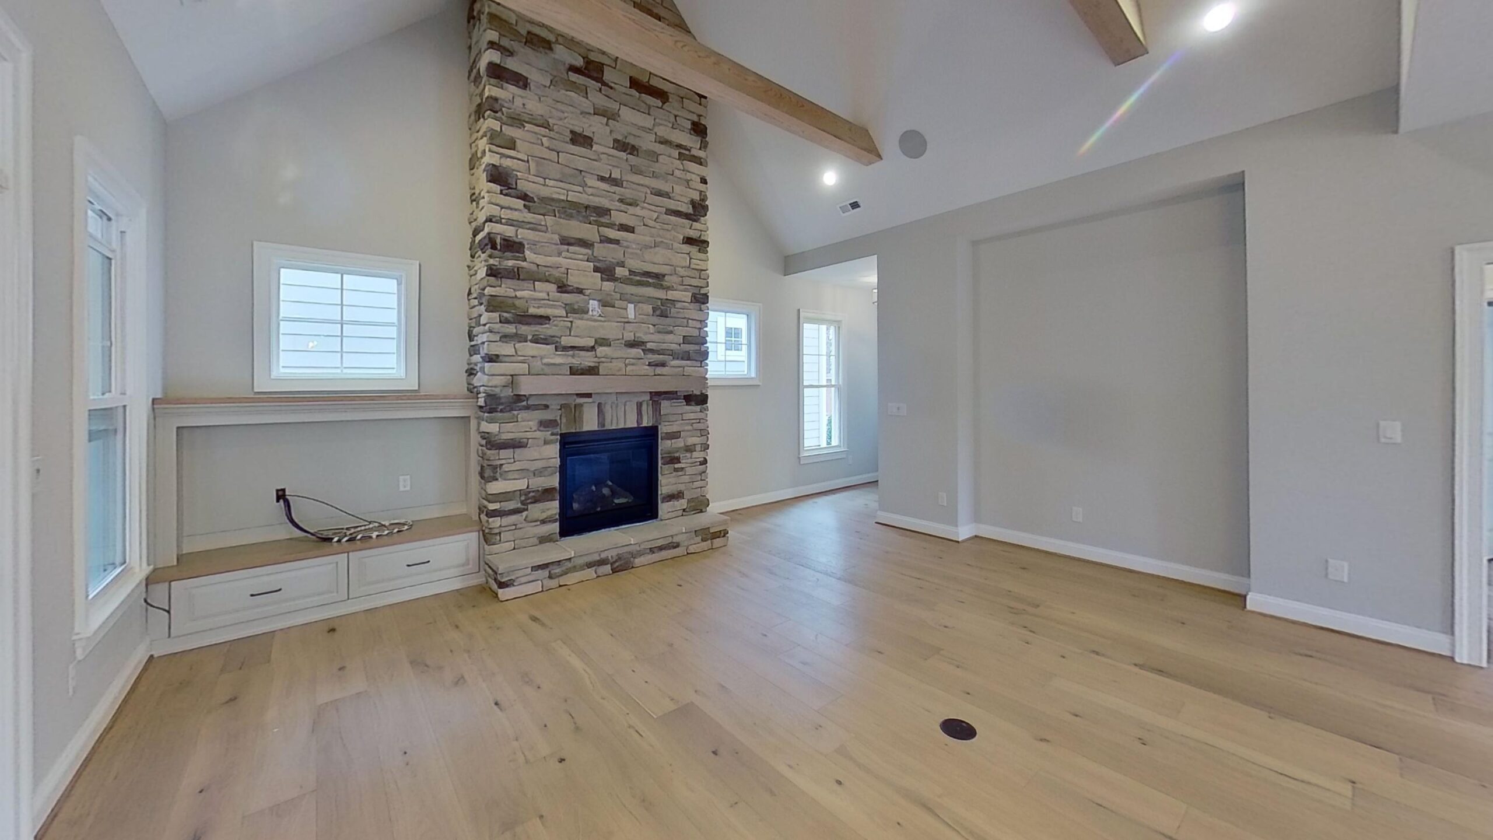
Discover main floor living and an open floor plan filled with top-of-the-line appointments, appliances, and fixtures. Beautiful hardwood floors cover the first floor and upgraded counter tops throughout. Vaulted great room ceiling, stone fireplace, built-in bookshelves, covered side porch. Many special features are included- gourmet kitchen with gas cooktop and built-in wall oven/microwave, large center island, beverage fridge, luxurious primary bedroom, large ceramic shower, huge walk-in closet with custom shelving. Second floor Bonus Room with loft area, and full bath could be a secondary primary suite. You’ll also love the spacious walk-in attic for easy storage space. Enjoy a short walk to the marina and Decoy’s Seafood restaurant and waterfront Tiki Bar.
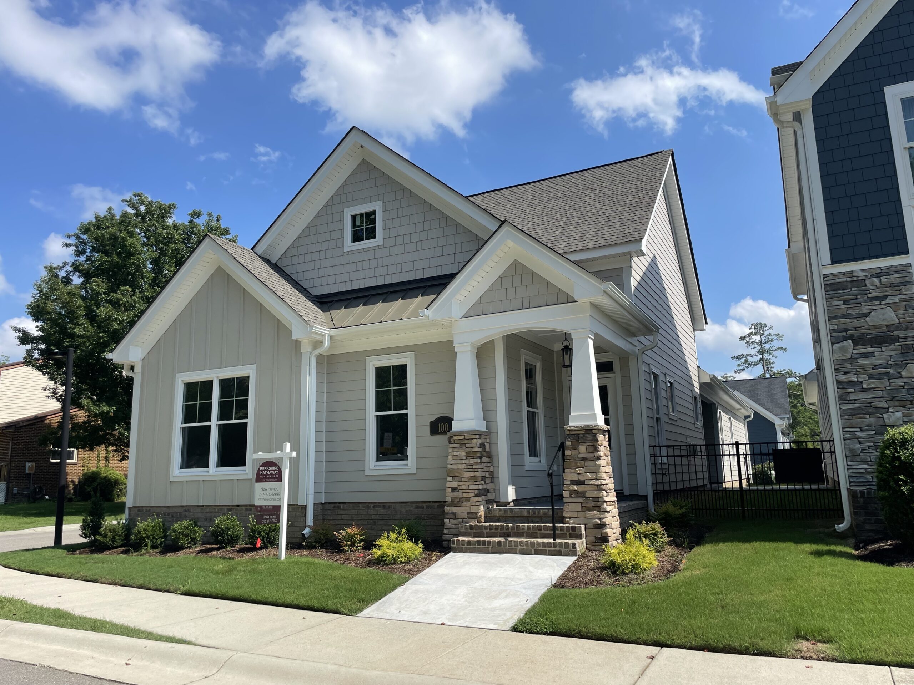
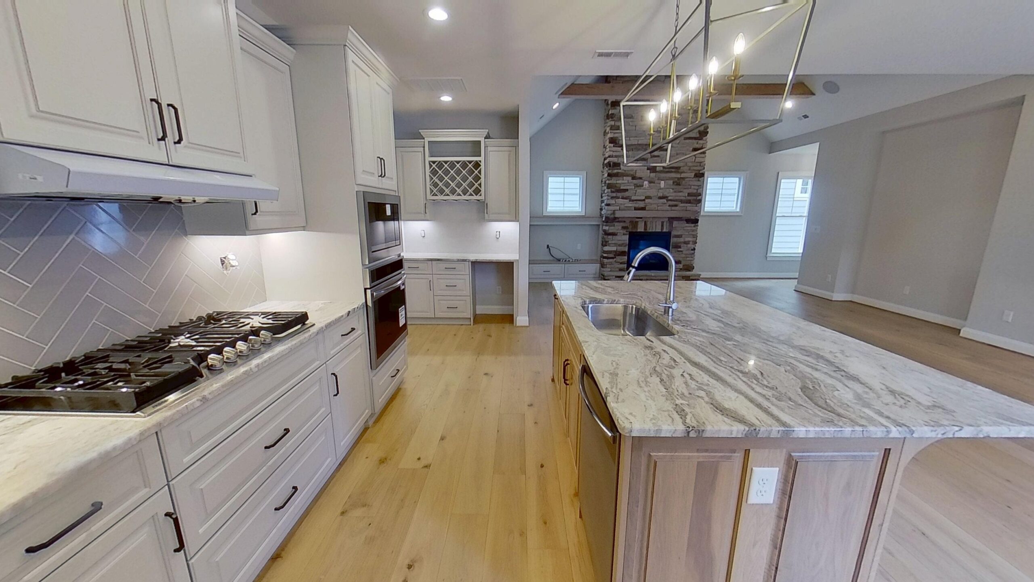
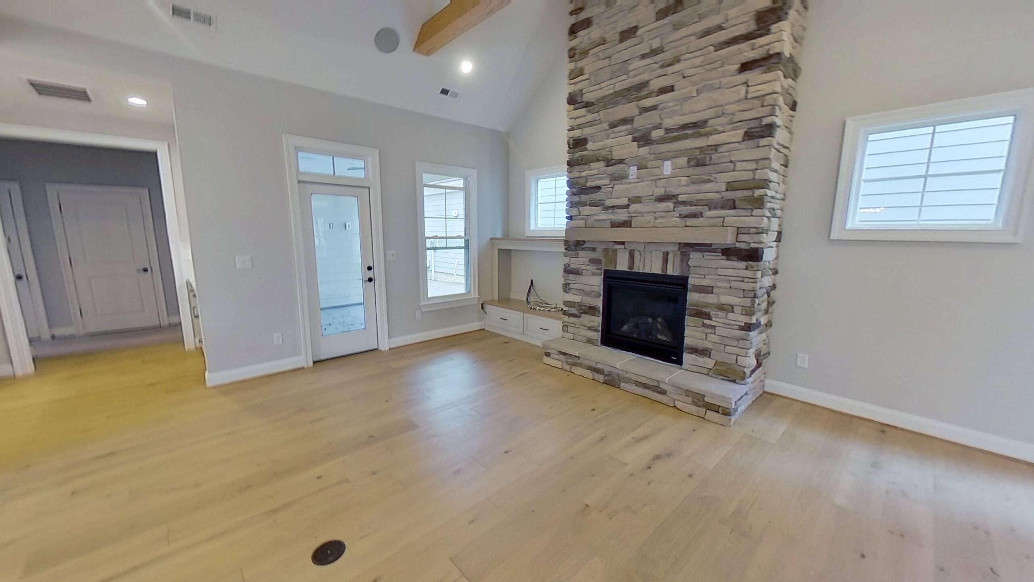
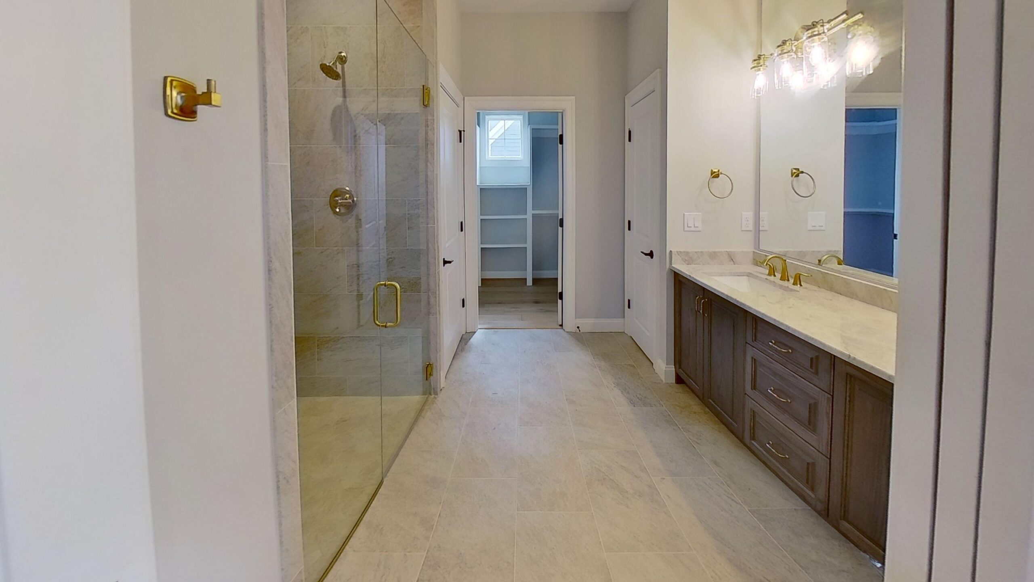
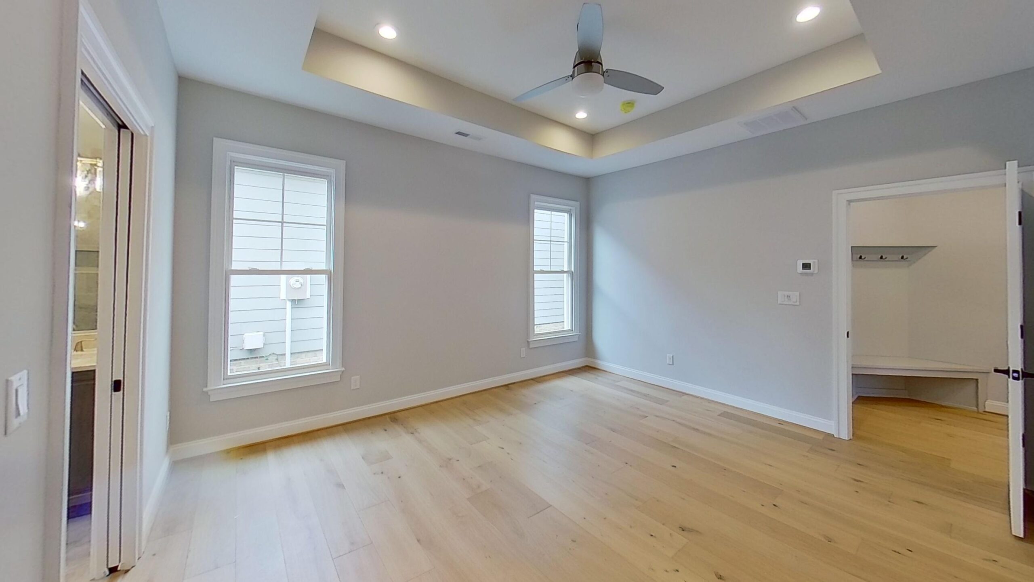
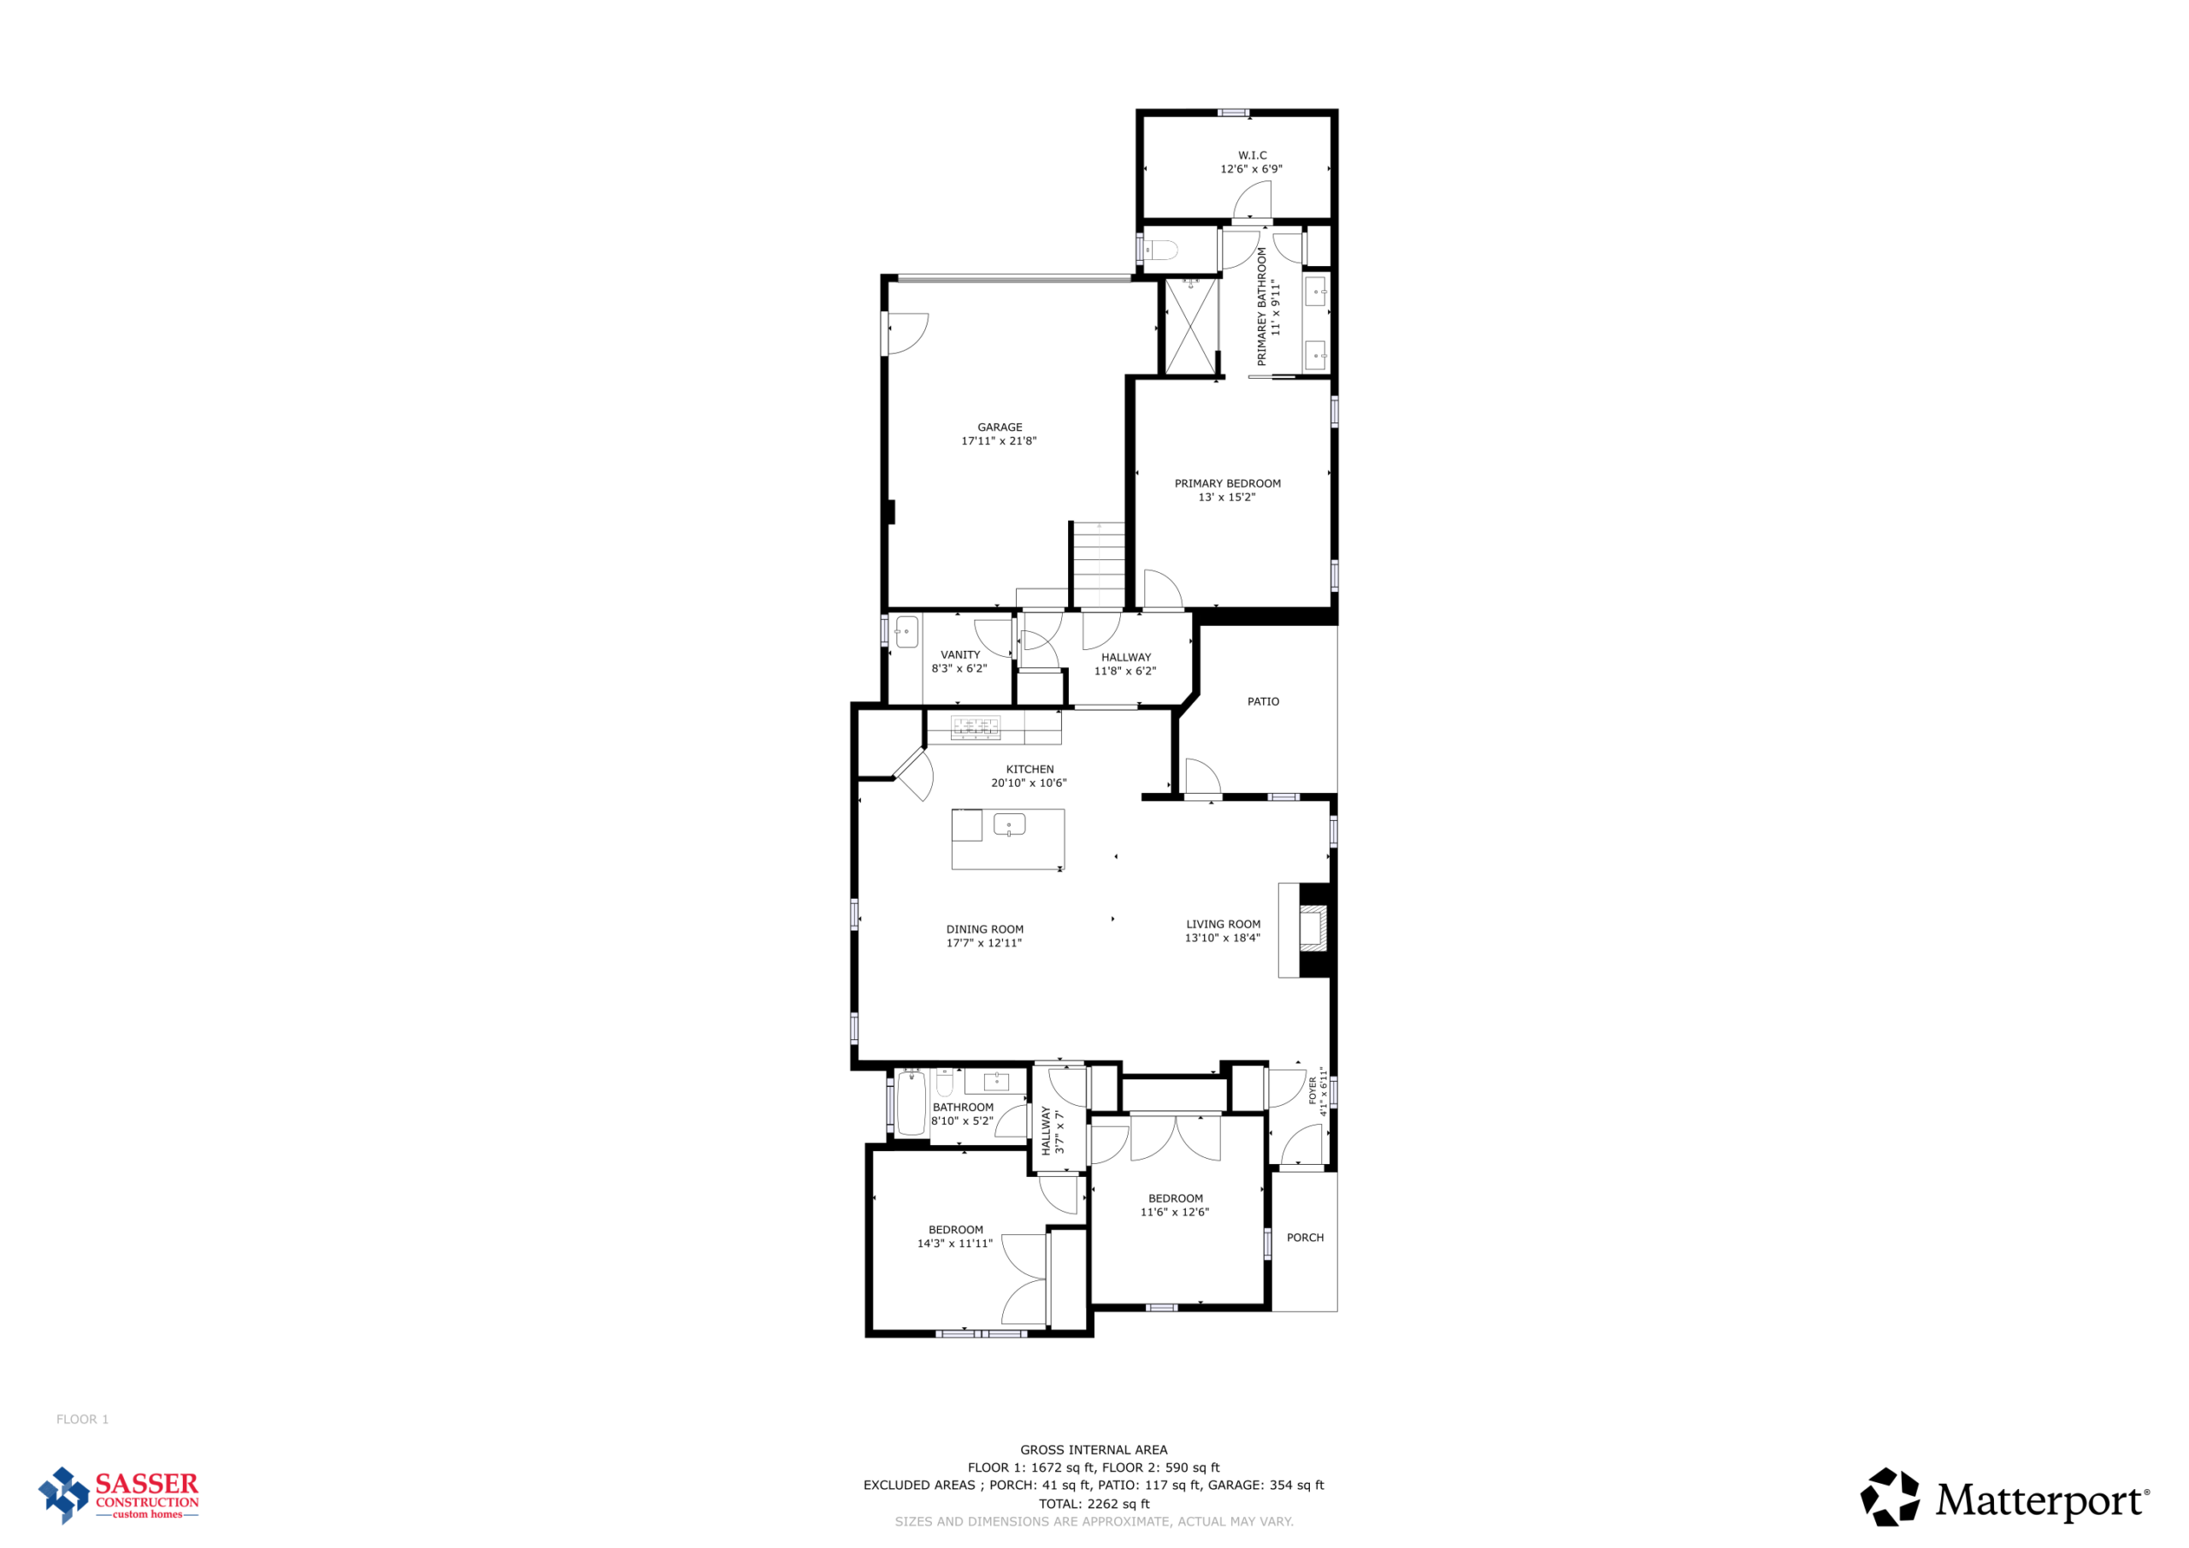
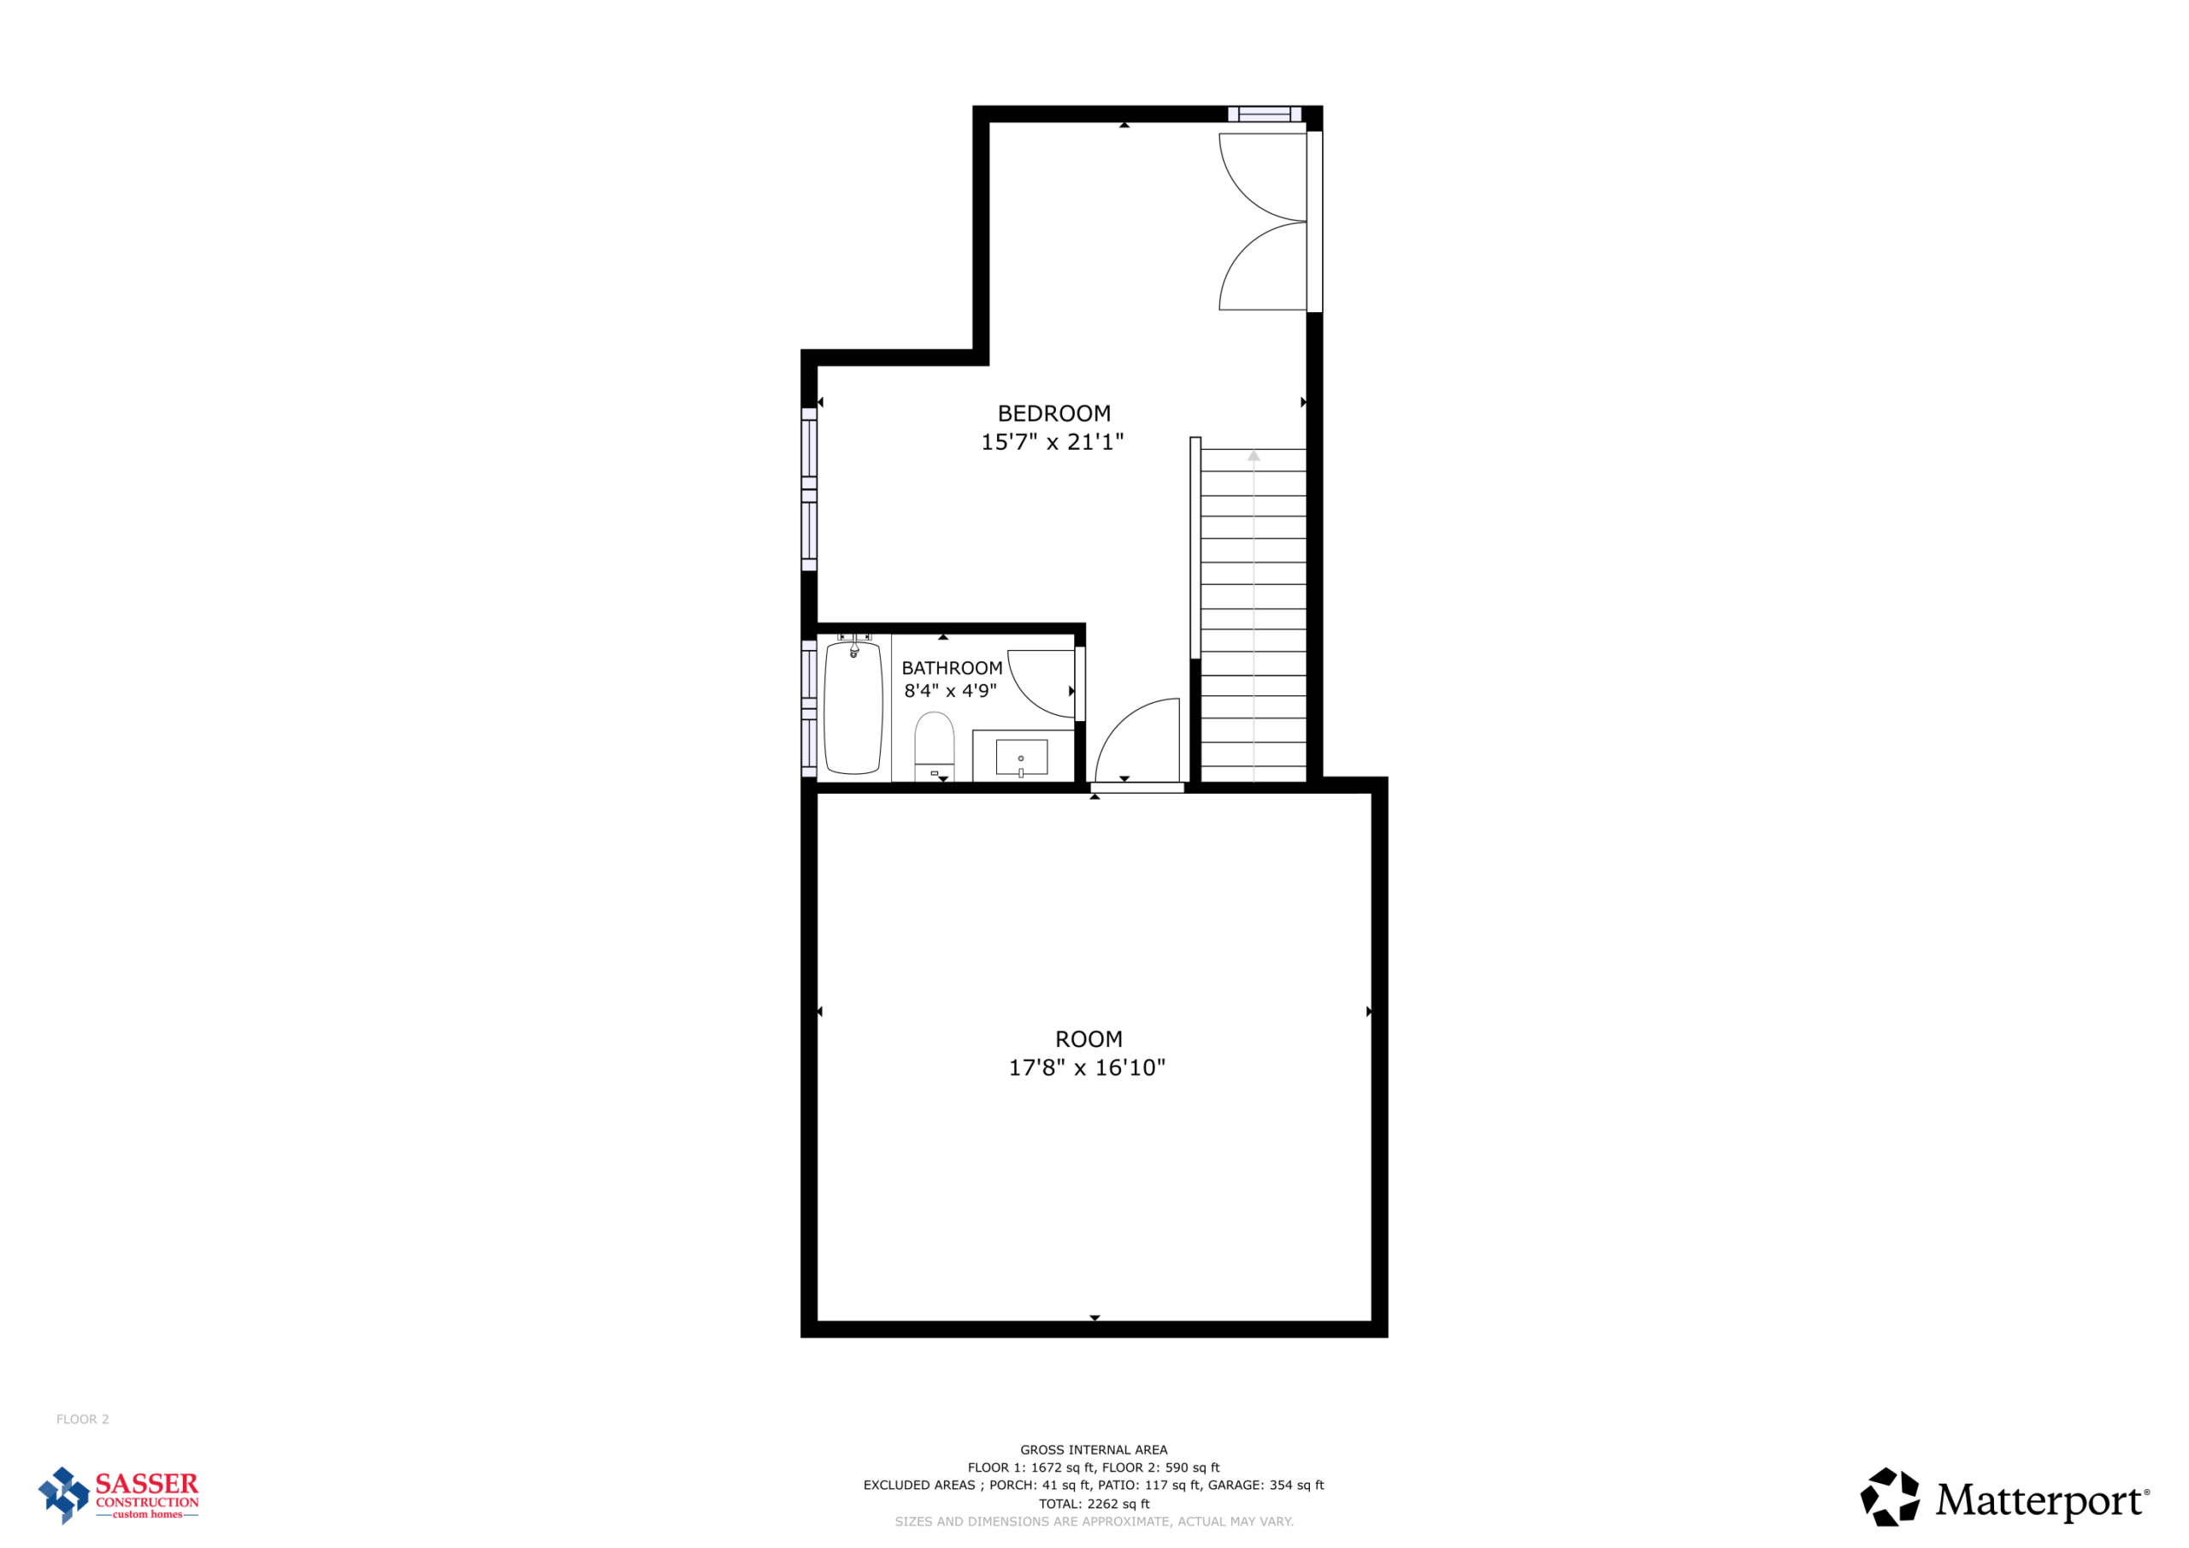
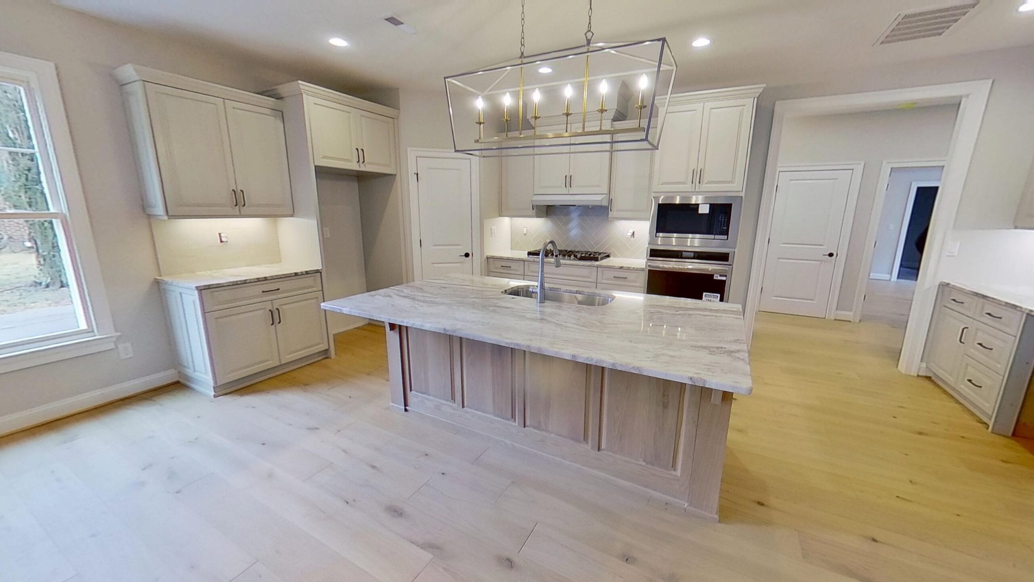
The Nottoway floor plan by Sasser Construction features 3 bedrooms, 3 full bathrooms, plus a Bonus Room or fourth bedroom- Enjoy low maintenance and over 2,170 square feet of living area, a front porch and side porch, and garage. This home is listed with Berkshire Hathaway RW Towne Real Estate for $599,900.
For more details, call (757) 484-6075. Please visit our website at www.sasserhomes.com